

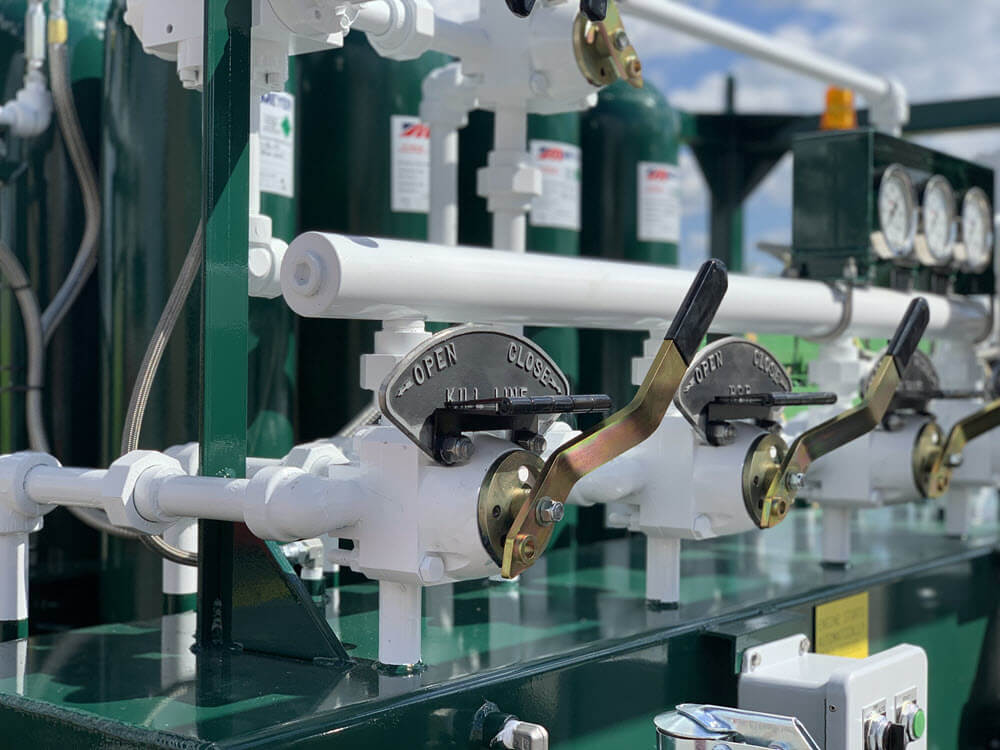
Gauge Calibration for Oilfield Pressure Equipment
Schedule oilfield pressure gauge calibration with MEYER for testing, BOP service, and pressure-control equipment.
A pressure test is only as trustworthy as the gauge reading it. For service managers, pressure testing teams, maintenance supervisors, and operators, gauge calibration is easy to treat as a routine checkbox until an inaccurate reading calls an entire test result into question. This article covers gauge calibration fundamentals, compares calibration options against repair and replacement, and explains why gauge range and calibration timing affect both test accuracy and pressure-control safety.
MEYER services pressure gauges as part of our hydrostatic testing, BOP maintenance, and shop service work, and gauge calibration questions come up across almost every service visit involving pressure-control equipment. This article focuses specifically on gauge calibration rather than the broader hydrostatic testing and BOP service topics already covered elsewhere on our site.
Definition: Gauge calibration is the process of checking a pressure gauge's readings against a known reference standard and adjusting or documenting the gauge so its output can be trusted for pressure testing, BOP service, and other pressure-control work.
Table of Contents
Gauge Calibration Fundamentals
Calibration Accuracy and Pressure-Test Confidence
Gauge Rating, Range, and Documentation
Calibration Intervals Before Service or Testing
Configuration Comparison and Operational Value
In-Service Gauge Check vs Calibration vs Replacement Table
BOP, Hydrostatic Test, and Shop Service Applications
Odessa, Corpus Christi, Houston, and Field Service Coordination
Forgotten Specs: Why Gauge Range Selection Affects Test Readability
Safety Engineering Analysis: How Inaccurate Gauges Create Pressure-Control Risk
Gauge Calibration Fundamentals
Key Takeaway: A pressure test result is only as reliable as the gauge that produced it, which makes calibration a foundational step rather than an afterthought.

Calibration Accuracy and Pressure-Test Confidence
Calibration checks a gauge's readings against a known reference standard across its working range, then documents how closely the gauge matches that standard. A gauge that reads correctly at one pressure but drifts at another can still pass a quick glance check while producing a test result that does not reflect the actual pressure applied.
For pressure testing teams, that accuracy is the entire basis for trusting a test result. A hydrostatic test, a BOP function test, or any pressure-control verification is only as good as the instrument reporting the pressure, which is why calibration sits underneath nearly every other service and testing conversation we have with customers.
Gauge Rating, Range, and Documentation
A gauge's rating and range need to match the pressures it is actually used to measure. Calibration confirms accuracy within that range, but it cannot correct for a gauge that is fundamentally mismatched to the job, such as a gauge rated far beyond the pressures it typically sees, where fine readings become harder to judge.
Documentation is what turns a calibration check into something a service manager or auditor can actually use. A calibration record should show the reference standard used, the readings taken across the gauge's range, and the date of the check, so the gauge's history travels with the equipment rather than living only in someone's memory.
Calibration Intervals Before Service or Testing
Calibration intervals depend on how often a gauge is used, the conditions it operates in, and the requirements tied to the equipment or customer program it supports. A gauge used daily in field testing sees more wear and more opportunities to drift than one used occasionally in a controlled shop environment, and interval planning should reflect that difference.
When we schedule gauge calibration with a customer, we typically confirm:
- Gauge make, model, and pressure range currently in service.
- How frequently the gauge is used and under what field or shop conditions.
- Any customer, audit, or program-specific calibration interval requirements.
- Whether calibration is needed as a standalone visit or alongside other service work.
- Documentation format needed for internal records or customer files.
- Whether any gauges show signs that repair or replacement may be a better option than calibration alone.
Configuration Comparison and Operational Value
Key Takeaway: A quick in-service check, a full calibration, and a gauge replacement solve different problems, and knowing which one a gauge needs saves time and avoids unnecessary cost.
In-Service Gauge Check vs Calibration vs Replacement Table
Service managers and maintenance supervisors often need to decide quickly whether a gauge needs a simple in-service check, a full calibration against a reference standard, or outright replacement. Each option fits a different level of concern about the gauge's accuracy and condition.
| Factor | In-Service Gauge Check | Full Calibration | Replacement |
|---|---|---|---|
| Purpose | Quick visual and functional confirmation | Documented accuracy check against a reference standard | Removes a gauge that can no longer be trusted or repaired |
| Best For | Routine pre-job checks with no formal record required | Scheduled intervals, audits, and customer documentation requirements | Gauges with physical damage or repeated calibration failures |
| Documentation Produced | Minimal or none | Formal calibration record with readings and reference standard | New gauge certification and updated equipment records |
| Ideal Application | Daily field use between scheduled calibrations | BOP, hydrostatic testing, and shop service work needing verified records | Gauges that fail calibration or show visible wear or damage |
Based on MEYER product specifications.
BOP, Hydrostatic Test, and Shop Service Applications
- Pressure testing team + scheduled hydrostatic test program + calibrated gauges: We recommend confirming calibration status before the test date rather than discovering an expired calibration once the crew is already on site.
- Service manager + BOP maintenance visit + gauge review: We recommend checking gauge calibration alongside other BOP service work, since it is often more efficient to combine visits than schedule calibration separately.
- Maintenance supervisor + shop-based equipment + calibration recordkeeping: We recommend a documented calibration schedule tied to each gauge's service history rather than relying on informal tracking.
- Operator + gauge showing inconsistent readings + repair vs replace decision: We recommend evaluating whether the gauge can be reliably calibrated or whether repeated drift points to replacement as the more practical option.
If your team needs to schedule calibration for gauges tied to pressure testing, BOP maintenance, or general pressure-control equipment, we can coordinate service visits and documentation together. Call 877-44-MEYER or use our request more information form to schedule service.
Regional Field Authority
Key Takeaway: Gauge calibration scheduling works best when it is coordinated with the same regional service teams already supporting testing and BOP maintenance.
Odessa, Corpus Christi, Houston, and Field Service Coordination
Our Corpus Christi headquarters coordinates manufacturing, service scheduling, and documentation support for gauge calibration alongside our broader pressure-control and testing equipment programs. Customers calling in with a calibration question are often already working with our team on a related hydrostatic test unit, BOP service visit, or equipment rental.
West Odessa-area customers running high-frequency BOP repair and testing volume tend to need calibration turned around quickly, since gauges tied up in calibration are gauges not available for the next job. Houston-area and Gulf Coast customers often coordinate calibration alongside broader pressure-control equipment service tied to Gulf Coast and offshore-adjacent work.
If your team needs to coordinate gauge calibration with other service work in your region, we recommend using our service locations resource or calling 877-44-MEYER to schedule support.
Forgotten Specs: Why Gauge Range Selection Affects Test Readability
Key Takeaway: A calibrated gauge with the wrong range for the job can still make a test harder to read accurately, even when the calibration itself is correct.
Calibration confirms a gauge is accurate within its range, but it does not fix a range mismatch. A gauge rated for 20,000 psi used to closely monitor a test held around 2,000 psi will compress that working range into a small portion of the dial, making fine pressure changes harder to see clearly, even though the gauge itself is technically calibrated correctly.
Buyers and service teams often focus on calibration status and skip the range-selection question, assuming any calibrated gauge is a good gauge for the job. We recommend reviewing gauge range against the actual pressures being tested as part of the same conversation as calibration scheduling, not as a separate afterthought.
Safety Engineering Analysis: How Inaccurate Gauges Create Pressure-Control Risk
Key Takeaway: An inaccurate gauge does not just produce a bad test record, it can lead crews to believe a system is at a safe pressure when it is not.
Pressure-control decisions, from BOP function testing to hydrostatic test acceptance, depend on the crew trusting the number on the gauge. A gauge that reads low can lead a crew to keep adding pressure past a safe or intended target. A gauge that reads high can lead a crew to stop short of the pressure actually needed to confirm a component holds, creating false confidence in equipment that has not been fully verified.
We recommend treating gauge calibration as part of the same safety discipline as stand-off distance, bleeder response, and other pressure-testing controls, rather than as a separate administrative task. A well-run test booth or service program checks the instrument as carefully as it checks the equipment being tested.
Key Takeaways
- Calibration checks a gauge's readings against a known reference standard and documents its accuracy.
- Gauge rating and range need to match the job, since calibration cannot fix a range mismatch.
- Calibration intervals should reflect how often and how hard a gauge is actually used.
- Not every gauge issue calls for replacement, but repeated drift or physical damage usually does.
- Inaccurate gauges create real pressure-control risk, not just recordkeeping problems.
Frequently Asked Questions About Gauge Calibration
How often should oilfield pressure gauges be calibrated?
Calibration frequency depends on how often a gauge is used, the conditions it operates in, and any customer or program-specific requirements. Gauges used daily in field testing generally need more frequent calibration than gauges used occasionally in a controlled shop setting. We recommend setting an interval based on actual use rather than a single default schedule for every gauge.
What records are needed after calibration?
A calibration record should show the reference standard used, the readings taken across the gauge's range, and the date of the check. That documentation supports audits, customer requirements, and equipment history, and it should be easy to connect back to the specific gauge and the equipment it is used with.
Should gauges be repaired or replaced?
A gauge that fails calibration once may be a candidate for repair or recalibration, while a gauge with repeated drift, physical damage, or inconsistent readings is usually a better candidate for replacement. We evaluate each gauge individually rather than applying a single rule to every failed calibration.
Can MEYER calibrate gauges during service work?
Yes. We can coordinate gauge calibration alongside hydrostatic testing, BOP maintenance, and other shop or field service visits, which often saves time compared to scheduling calibration as a separate trip. Call 877-44-MEYER or use our request more information form to schedule service.
Closing
Gauge calibration is a small line item with an outsized effect on test accuracy and pressure-control safety. From our headquarters in Corpus Christi, TX, we support gauge calibration for service managers, pressure testing teams, maintenance supervisors, and operators, coordinating it alongside hydrostatic testing, BOP maintenance, and shop service work. Call 877-44-MEYER or use our request more information form to schedule gauge calibration support.
MEYER
Manufacturing, rentals, service, certification, and aftermarket support for oilfield equipment.
Need to schedule calibration for gauges used in testing, BOP maintenance, or shop service?
Related Articles
Keep reading more MEYER articles on testing equipment, BOP service, and API certification.
Pressure Testing
Remote Panel Shop Test Units
Compare remote panel hydrostatic shop test unit features and request custom pressure testing equipment from MEYER.
Pressure Testing
Triplex Pump Hydrostatic Test Units
Compare triplex pump hydrostatic test unit specs and request mobile or shop test equipment guidance from MEYER.
Grease Systems
Lubrication Flow Meter Retrofit
Upgrade greasing units with MEYER lubrication flow meter retrofits for accurate grease measurement in pounds.
API-16D Guidance
API 16D Certification Standards in Corpus Christi
See how API-16D compliance supports accumulator, manifold, and hydraulic control reliability for pressure control operations.